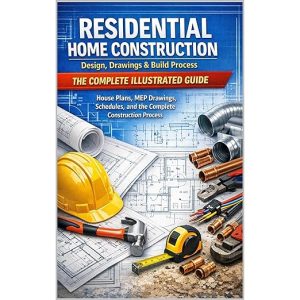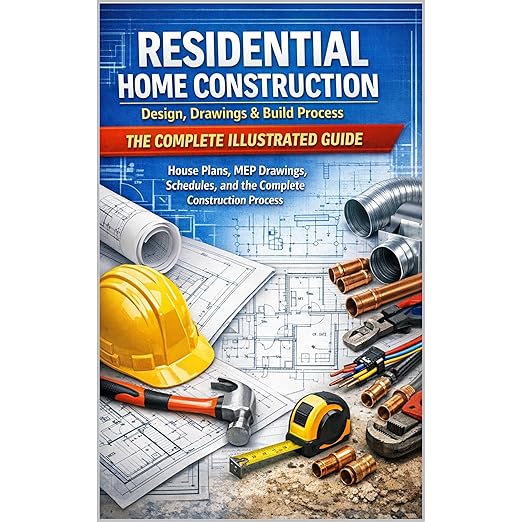
Residential Home Construction: Design, Drawings & Build Process - The Complete Illustrated Guide, published by Practicing Engineers Network and narrated via Virtual Voice, is a residential construction reference that organizes the entire homebuilding process into a single illustrated framework, from site layout and zoning setbacks through certificate of occupancy. The audiobook format raises an immediate and honest question for any potential listener: this is, explicitly, a visual reference guide, built around a 13-sheet drawing set, full-color architectural plans, structural diagrams, and MEP (mechanical, electrical, plumbing) drawings. Understanding what that tension means for the audio experience is the central issue any honest review must address.
The book's organizing concept is strong: rather than providing generic construction advice, it walks through the entire building process using a single illustrated case-study home, showing how design decisions, structural logic, and systems installation relate to each other at each stage. For someone trying to understand how a house actually comes together, an owner-builder preparing to manage a project, a first-time homeowner navigating contractor relationships, a student in architecture or construction, that single-project coherence is genuinely useful. The conceptual framework of load paths, bearing walls, foundation types, and roof structures builds logically, and the permit and inspection sequencing, contractor-selection guidance, and code-reference tables are practical rather than theoretical.
The single review currently available is a one-star assessment from a reader who found significant quality control problems in the print edition, specifically, illustrations printed upside down, making the visual material difficult to study. That reviewer was working from the printed book, not the audio. For the audiobook, the issue is different but related: the visual clarity that the guide promises is simply absent in audio form. A narrator, even a skilled human narrator, cannot describe a structural cross-section or an isometric plumbing layout in a way that replaces the diagram. Virtual Voice narration handles the text competently, but the text was written as captions and explanations for visual content, and that dependency is structural to how the guide works.
The book's structure follows residential construction's actual sequencing: site work and excavation, foundation and slab, framing and structural assembly, roofing and exterior envelope, rough-in MEP, insulation, drywall, finishes, and final systems commissioning. That sequence is one of the genuinely valuable things the guide offers first-time homeowners and owner-builders, understanding why the trades arrive in the order they do, what inspections happen at which stages, and how decisions made early in the process affect what is possible later. That sequencing logic is fully conveyed in audio, even where the diagrams are not.
Why Listen to Residential Home Construction
The audio format does carry the conceptual and sequential content effectively. The construction process breakdown follows a logical order that audio narration can convey as well as print. The permit and inspection sequence guidance, contractor-selection language, and seasonal maintenance chart are practical reference content that listens adequately. Listeners who want to absorb the conceptual architecture of how residential construction is sequenced, and who are willing to access the visual material separately via the print edition or a PDF companion, will get genuine educational value from the audio.
The guide targets a broad audience: first-time homeowners who want to understand what they are supervising, owner-builders managing their own projects, and students in architecture, engineering, or construction who need a systems-level view before diving into specialized texts. For that last group especially, the audio can serve as an advance organizer, a way to build the conceptual framework before working through the diagrams in the visual edition. Hearing the construction logic narrated while holding the illustrated pages creates a combined reference experience that neither format alone fully achieves.
What to Watch For in Residential Home Construction
Virtual Voice narration is AI-generated, and while it handles technical terminology with adequate pronunciation, it lacks the judgment that a human narrator brings to material with complex spatial descriptions. When the text describes a duct routing diagram or a one-line electrical diagram, the narration delivers those words without the pause or emphasis that would help a listener construct a mental image. This is not a fatal limitation for the conceptual content, but it is a meaningful one for the technical content that constitutes a significant portion of the guide.
Listeners should be clear that this book explicitly does not represent stamped architectural construction documents. The guide states this directly, the illustrations are for educational purposes, and licensed professionals should be consulted for actual design and permitting. That disclaimer matters for any listener approaching this as practical project documentation rather than educational grounding. The guide is the latter, not the former, regardless of format. The contractor-selection scripts and material-ordering fundamentals are practical orientation tools, not substitutes for professional project management.
Who Should Listen to Residential Home Construction
The audiobook format of this guide is most useful as a supplement to the print or PDF edition, not as a replacement for it. Listeners who want the conceptual overview of residential construction sequencing, how the phases of building relate to each other and what decisions get made at each stage, will find the audio adequate for that purpose. Those who need the actual diagrams, drawing sets, or visual checklists should prioritize the illustrated print edition and use the audio for the explanatory narration that accompanies it. Given the visual dependency of the content and the single-star print quality concern in the review record, prospective buyers are well advised to verify current edition quality and to treat this as an educational orientation rather than a primary construction reference.
- Read by: Virtual Voice narration handles the technical terminology adequately, but this is an inherently visual reference book, floor plans, structural diagrams, MEP drawings, and a 13-sheet poster drawing set cannot be conveyed in audio, and the single existing review specifically criticizes the layout quality even in the print edition.
- At its heart: residential construction sequencing, architectural drawing literacy, owner-builder project management
- Vibe: Technical and methodical, more reference manual than listening experience
- Short version: The print or PDF version of this illustrated guide is almost certainly the right format; the audiobook works only as a supplementary audio companion to the visual material.
Frequently Asked Questions
Is this audiobook a practical substitute for the illustrated print edition of the guide?
No. The guide is built around full-color architectural plans, structural diagrams, MEP drawings, and a 13-sheet visual drawing set that cannot be conveyed in audio. The audiobook delivers the conceptual and sequential content but loses the visual reference material that constitutes a significant portion of the guide's value. The print or PDF edition is the primary format.
Does the Virtual Voice narration handle the technical construction terminology adequately?
Adequate is the accurate description. Virtual Voice manages pronunciation of technical terms competently, but lacks the human narrator's ability to use pause and emphasis to help listeners build spatial mental models from complex descriptions. For the sequential and procedural content, the narration is functional; for the diagram-dependent technical content, it is limited.
Who is the intended audience for this construction guide audiobook?
First-time homeowners, owner-builders preparing to manage a project, and students in architecture, engineering, or construction who need a systems-level orientation to residential building. The guide is explicitly educational rather than a professional construction document, and the disclaimer about licensed professionals applies regardless of format.